Custom Timber Decking

 From Living Room to Lawn, Seamlessly

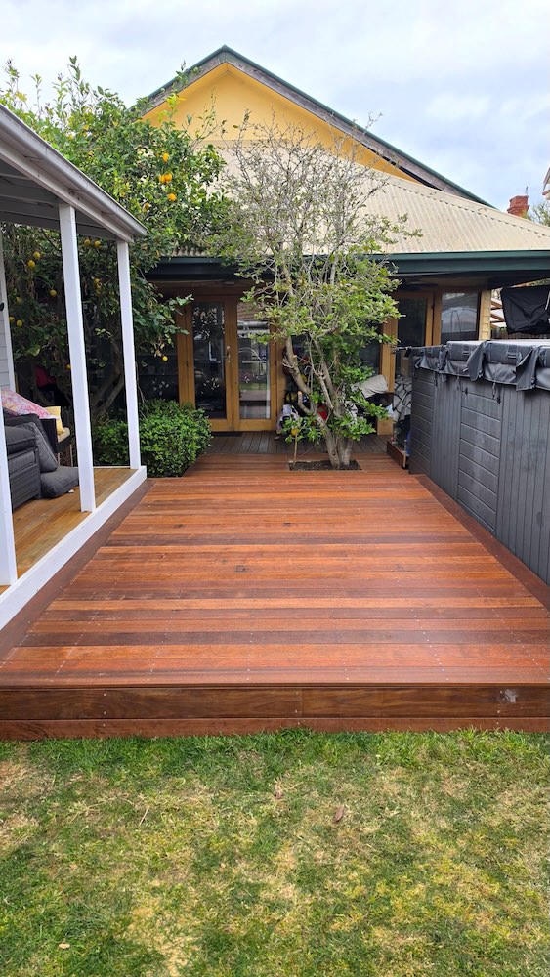
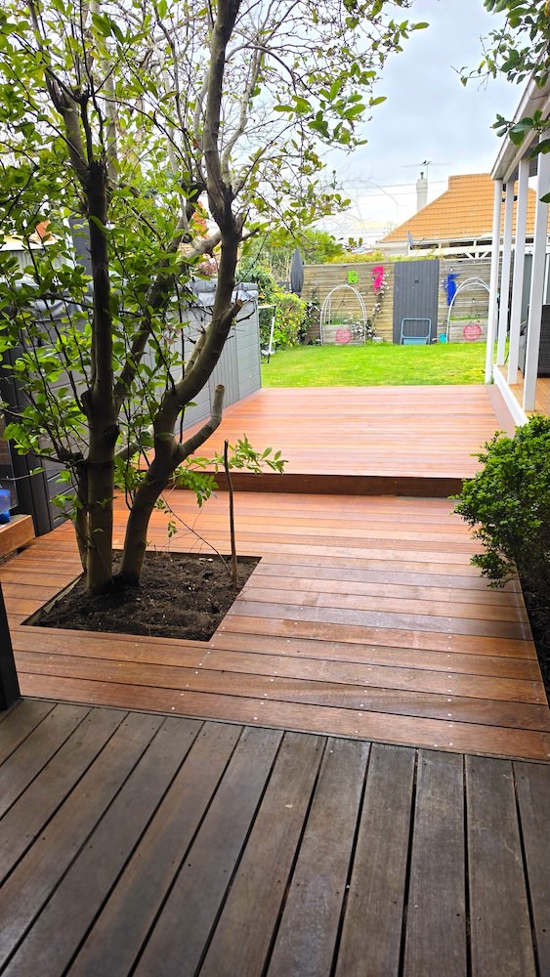
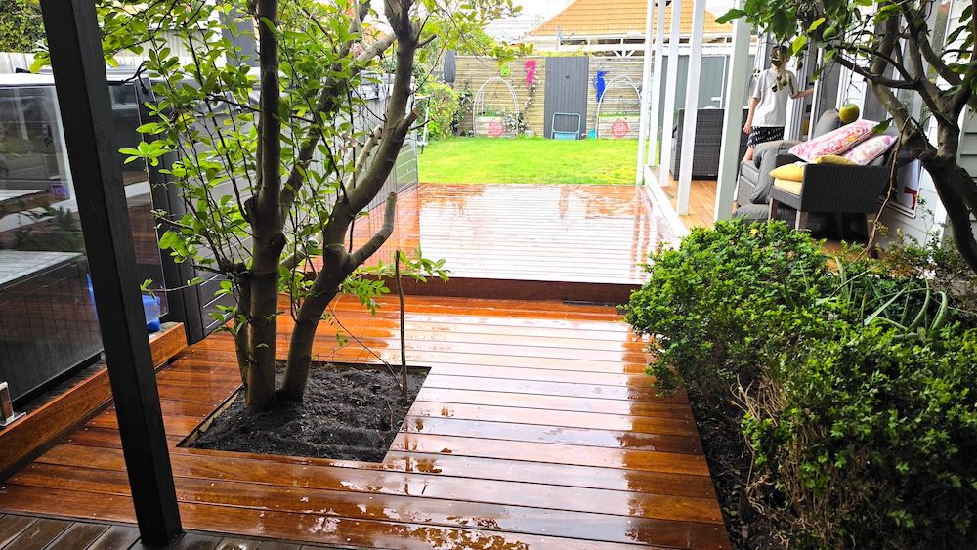
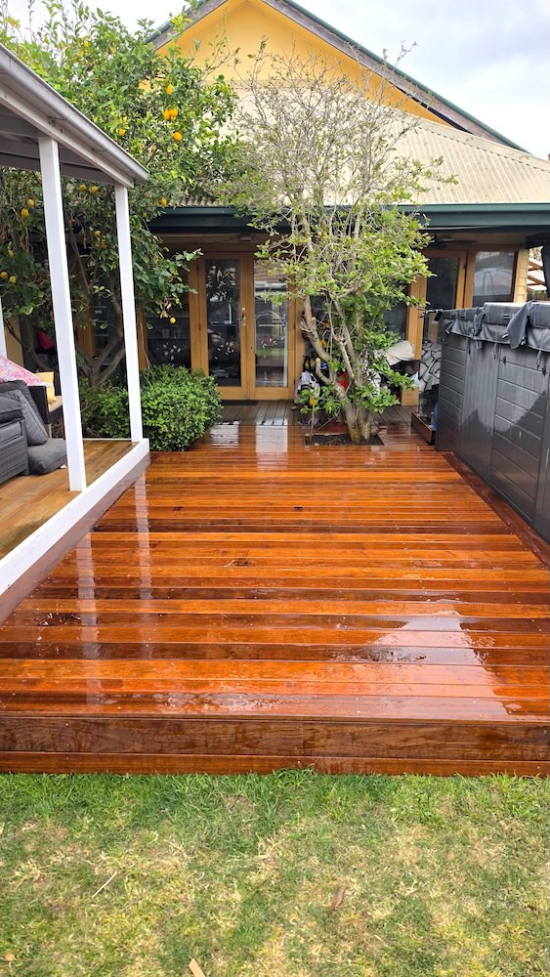
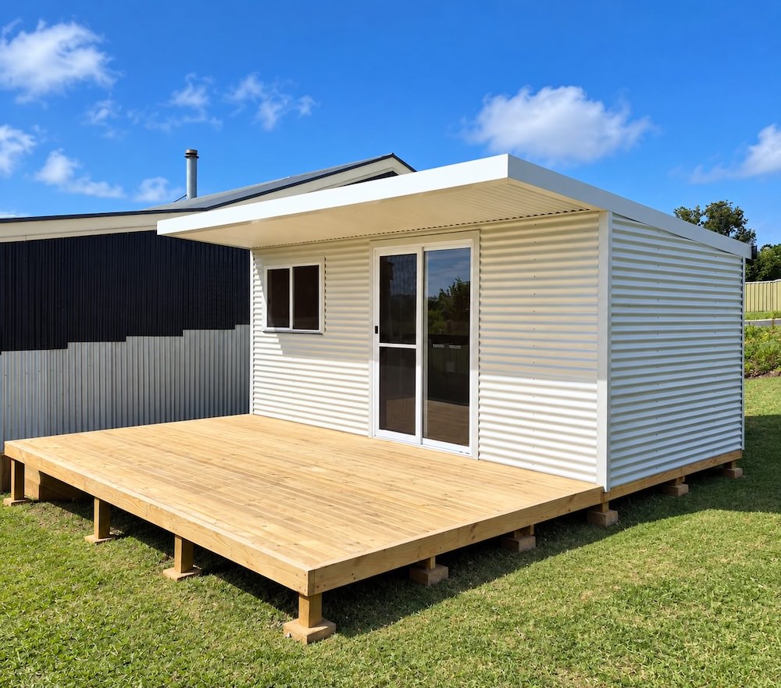
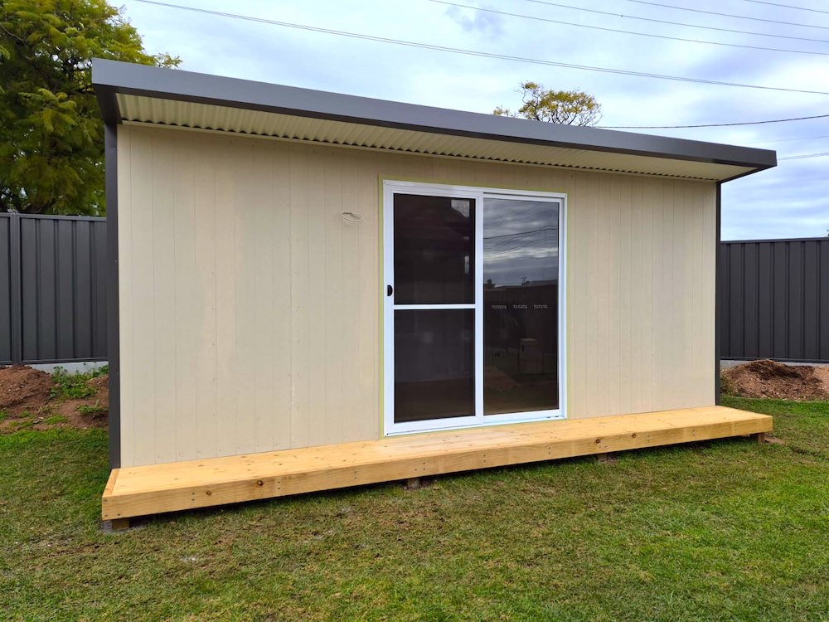
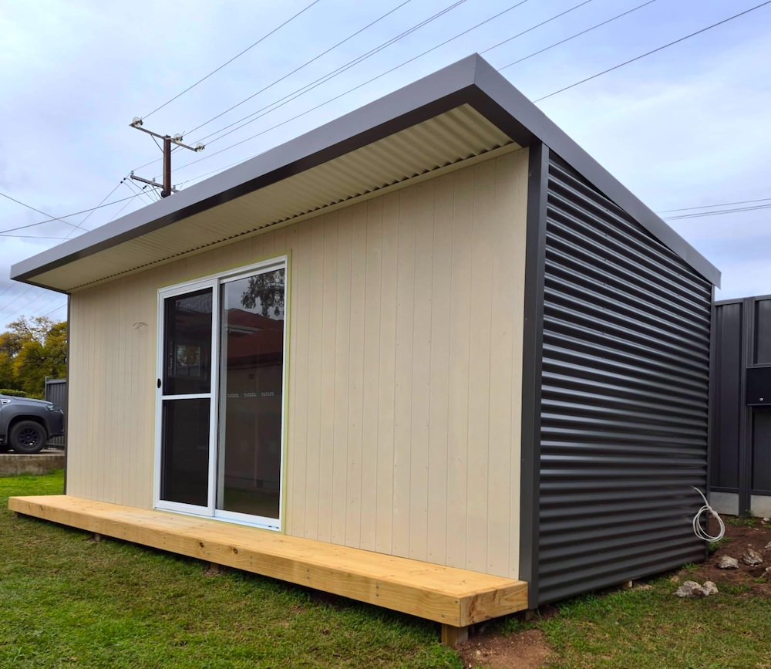
We recently completed this custom timber deck, designed to do one thing beautifully: connect the home to the garden. Rather than a hard step down at the back door, the deck extends the indoor living space outdoors and gently leads the eye (and the feet) into the garden beyond. The result is a backyard that feels like a natural continuation of the house.

Project highlights:

  • Custom timber deck designed to suit the home and the block
  • Flush, easy transition from the back door to the outdoor area
  • Natural timber finish that complements the surrounding garden
  • Built to handle the Australian climate year after year
  • Designed, built and installed by the ABC team

Thinking about better flow between your home and backyard?

Talk to our team about a custom solution for your space.

📞 1300 292 888

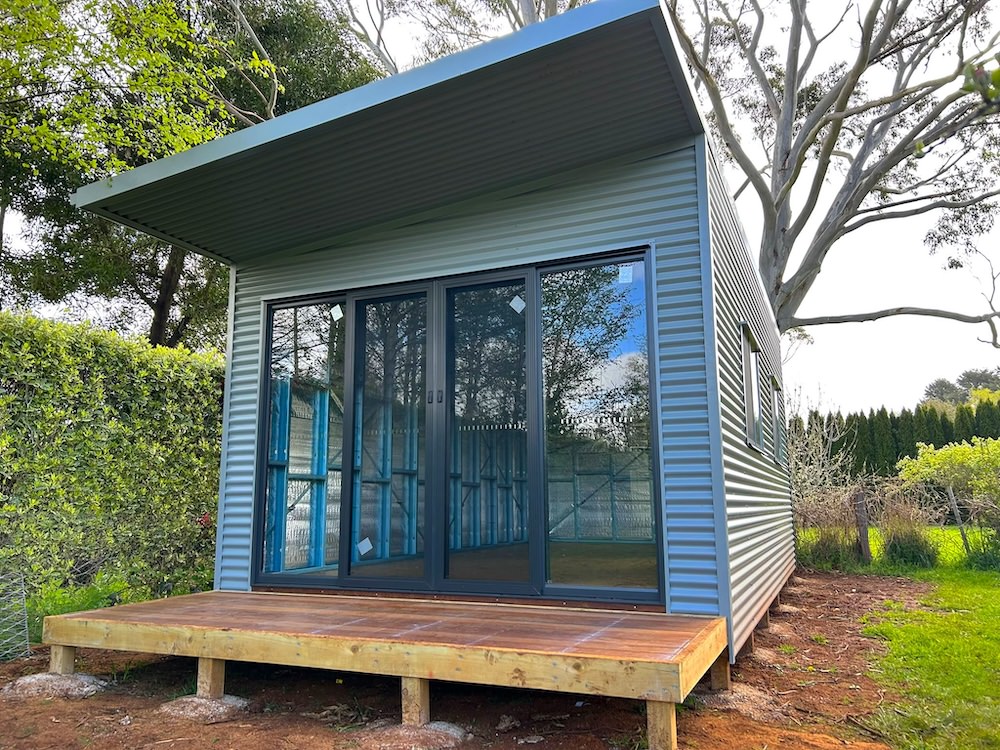
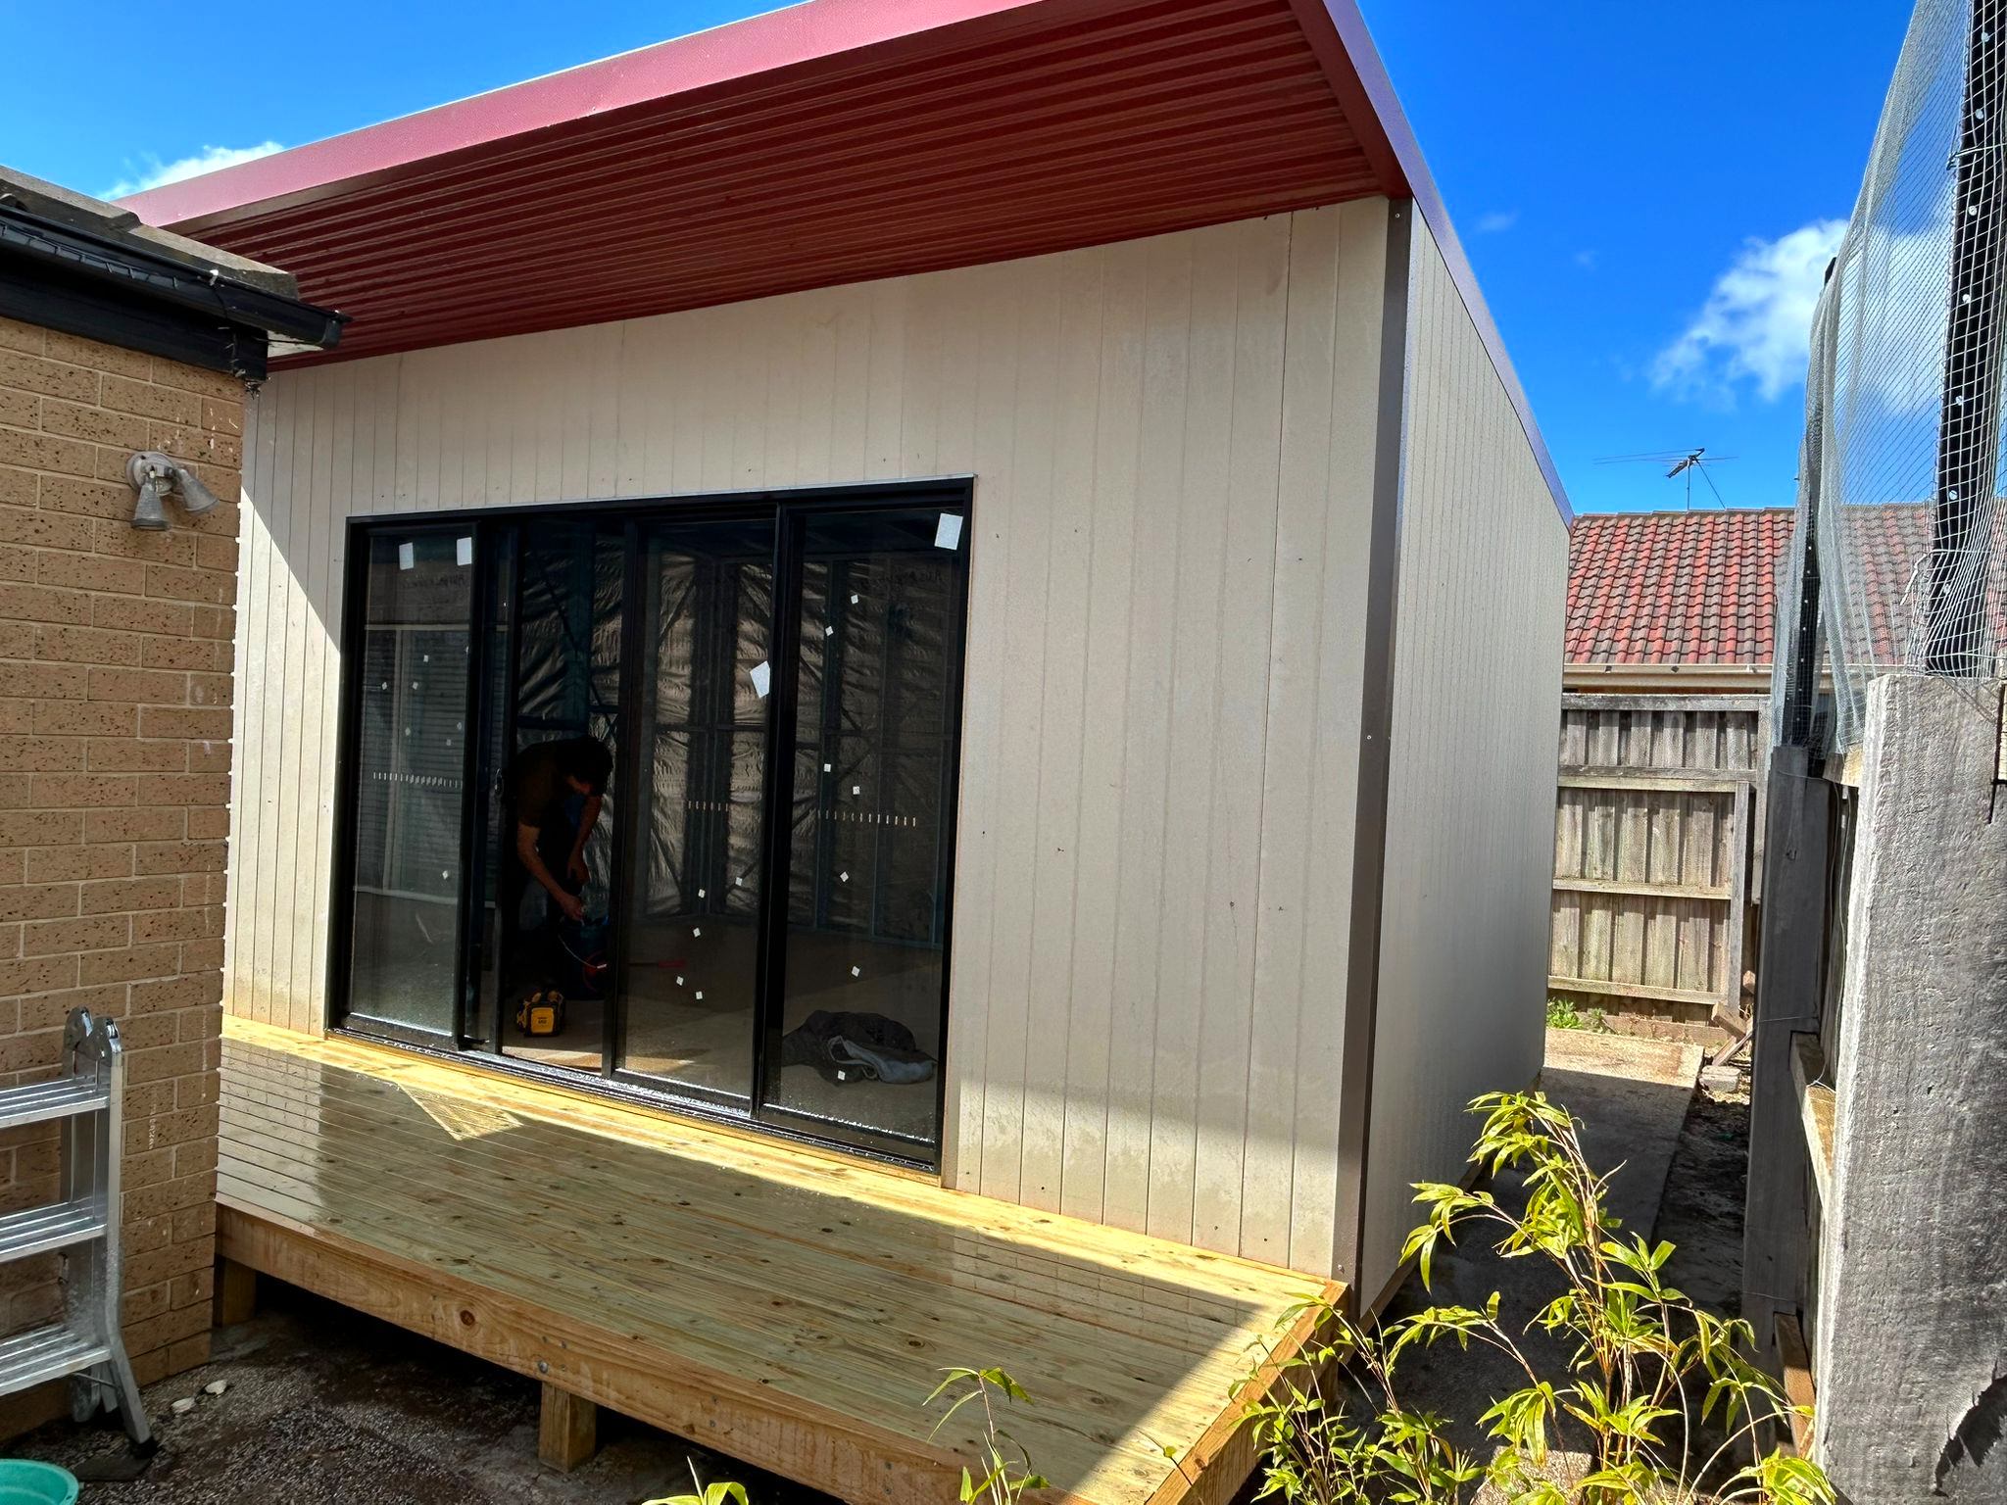
Contemporary Backyard Room with Elevated Deck

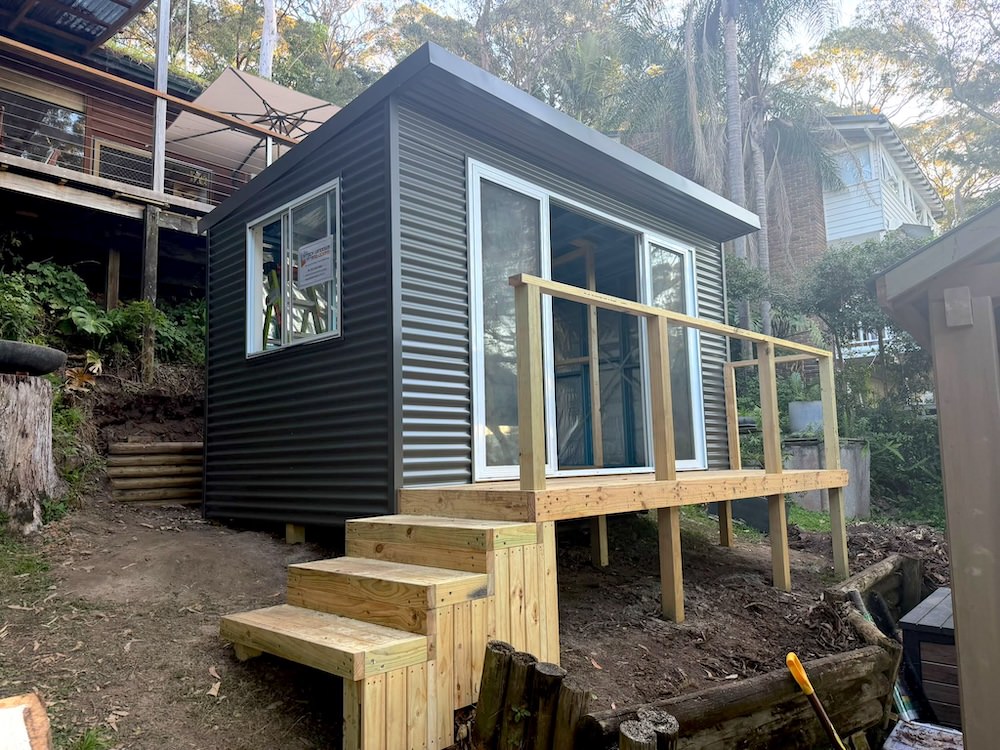
The final details are going in on this contemporary backyard room, and it’s really starting to come together.

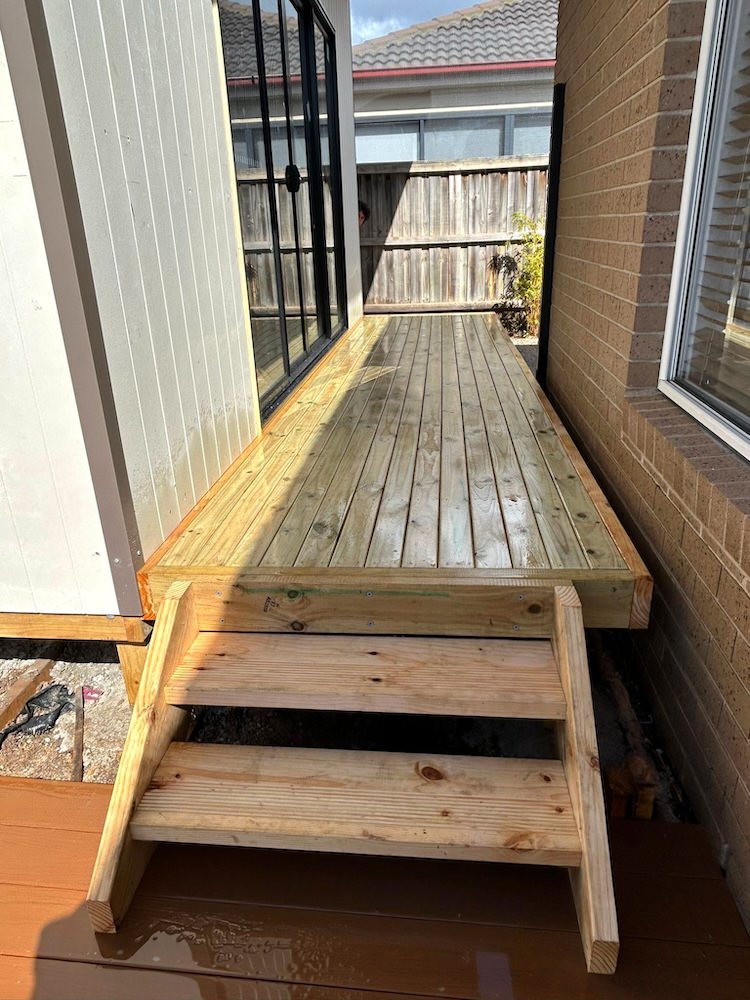
An elevated deck lifts the room off the ground and creates a generous outdoor landing, while a sleek handrail and custom-built steps tie the whole structure neatly into the yard.

It’s the kind of detail work that turns a backyard room into a true extension of the home.

✨ Project highlights:

  • Contemporary backyard room design with clean, modern lines
  • Elevated deck for an easy indoor-outdoor transition
  • Handrail for safety
    Custom steps built for convenient access
  • Made to order, delivered and installed by our team

Thinking about adding extra space to your backyard?

Get in touch to start designing a backyard room that’s made for the way you live.

📞1300 292 888

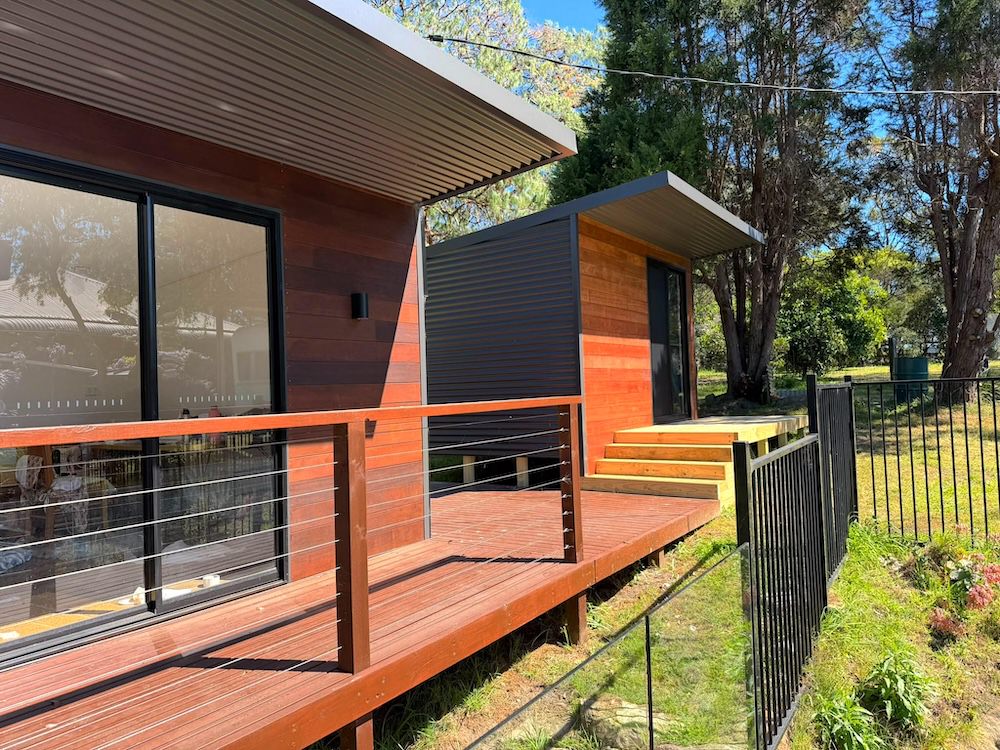
Two Backyard Rooms, One Seamless Space

We’ve just wrapped up a project that doubles down on backyard living. Two custom backyard rooms, linked by a purpose-built deck, turn the whole yard into a connected retreat.

One space to work, one space to unwind, and an easy step between them.

  • Dual backyard rooms
  • Custom deck connecting both rooms
  • Designed to suit the client’s block and lifestyle
  • Factory-direct build and professional installation

Thinking about a backyard room, or two?

Let’s design something that works for your space.

Get in touch today for a free quote.

A Kids Retreat To Call Their Own

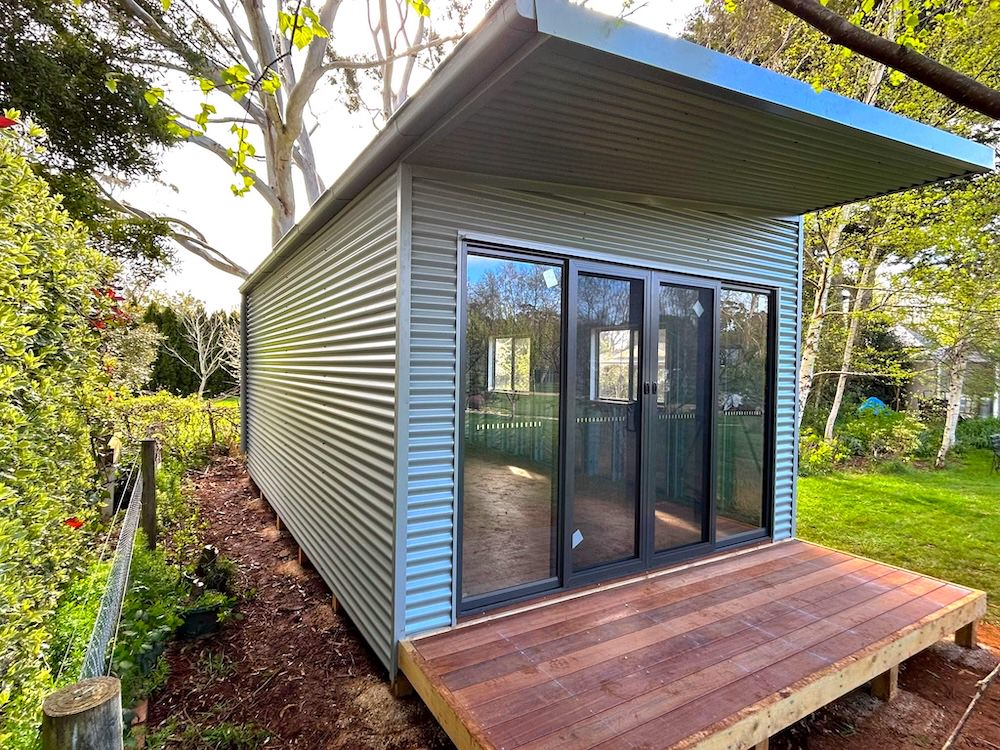
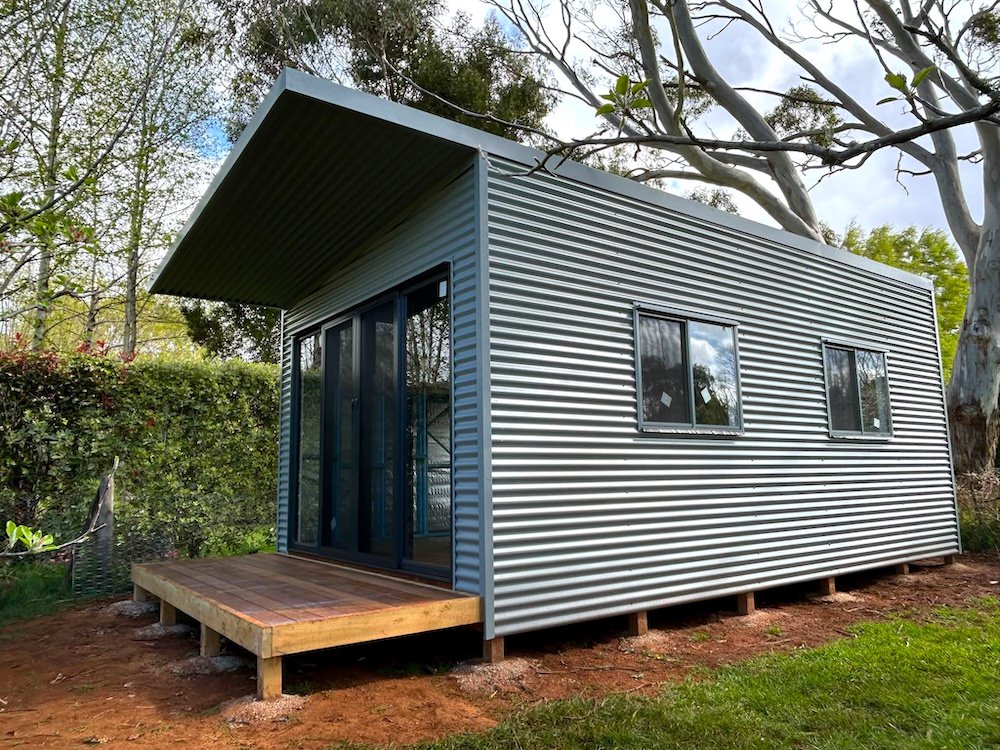
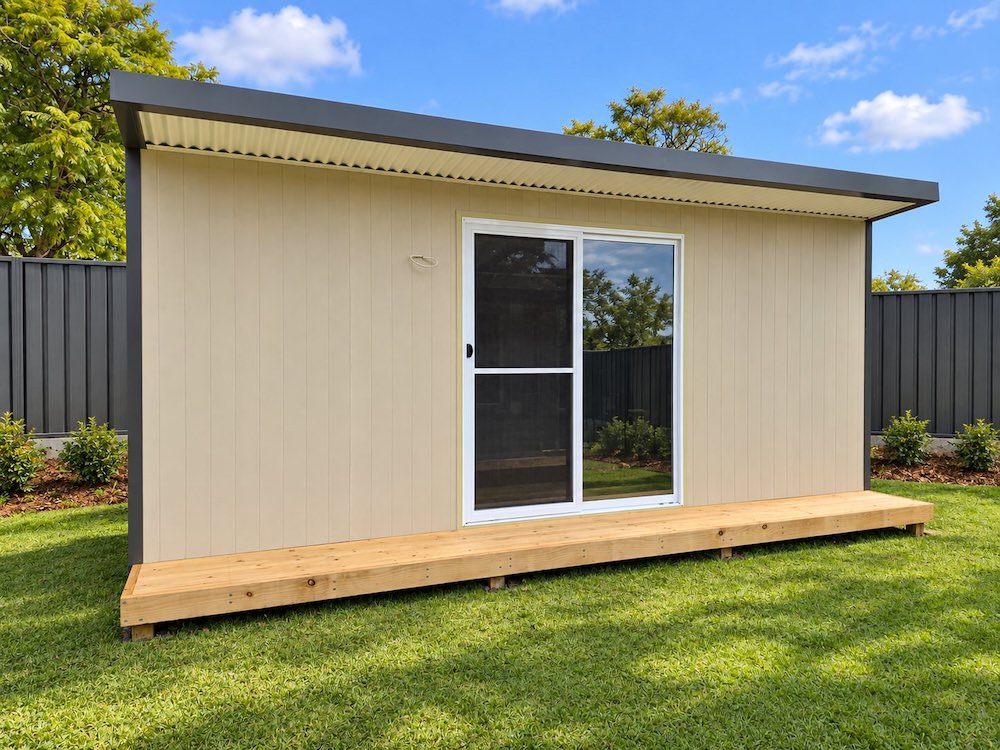
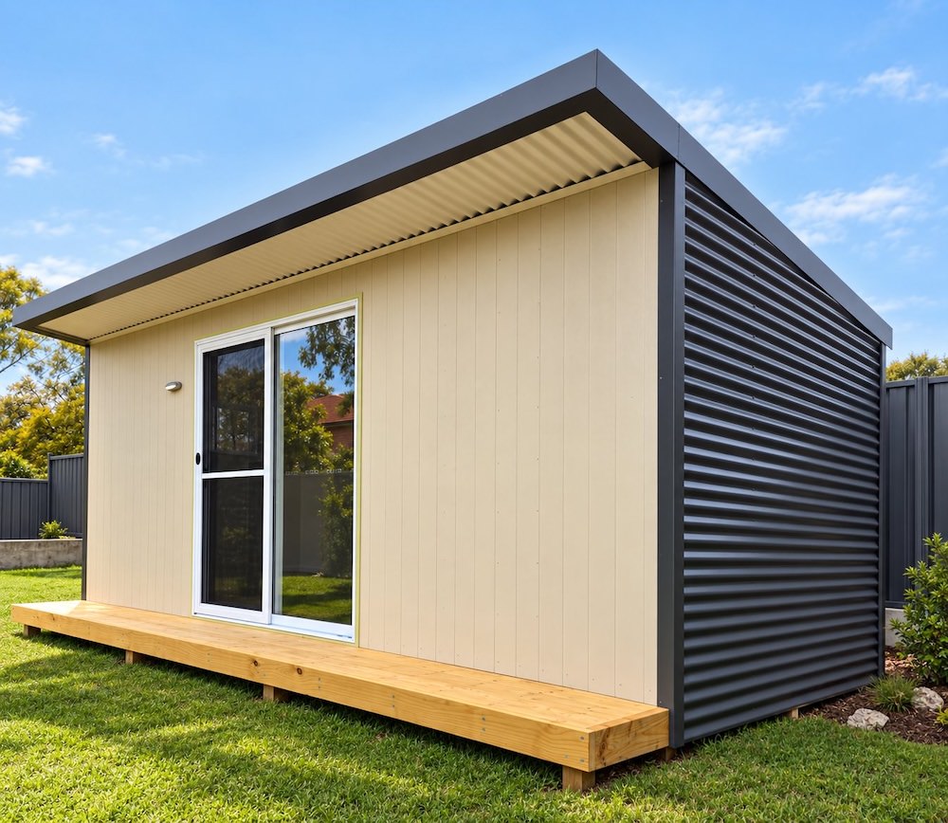
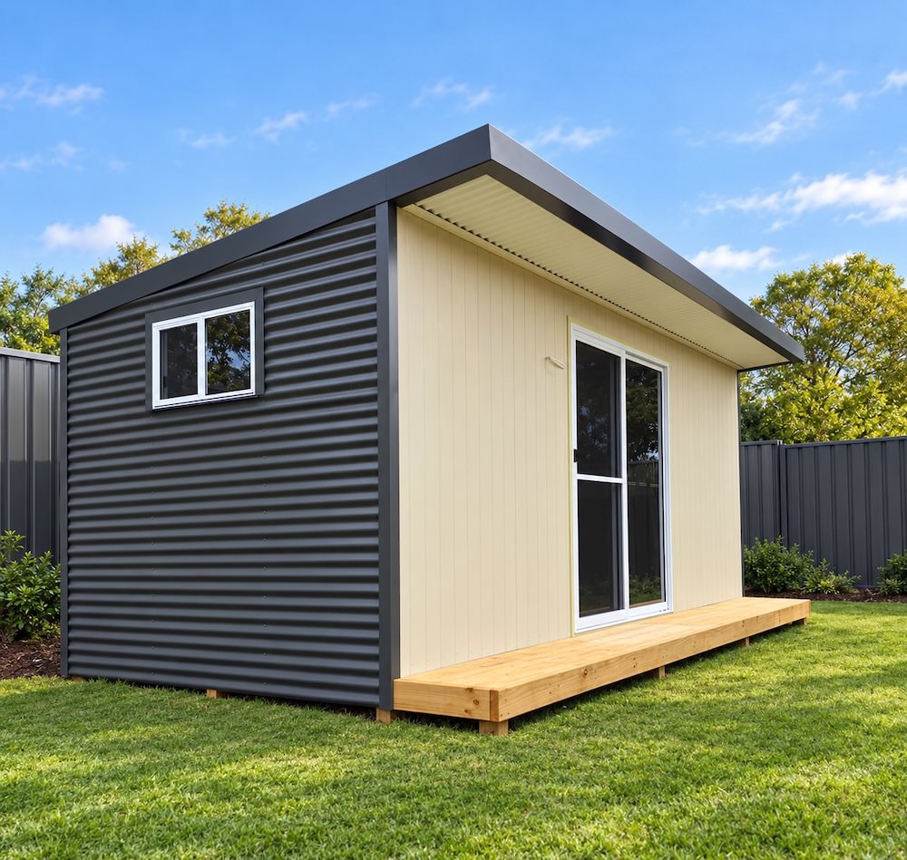
When this Hillbank family wanted a dedicated space for the kids, a Kingscliff Contemporary Cabana was the perfect fit. At 2.8 x 5.3m, there’s plenty of room for games, homework, movie nights and sleepovers, all just a few steps from the back door.

Fully lined, floored and powered, it’s a comfortable, year-round space the kids can make their own, and one that can grow with them for years to come.

Project highlights:

  • Kingscliff Contemporary Cabana (2.8 x 5.3m)
  • Concrete footings for a solid, level base
  • 1.3m awning and deck for outdoor play and relaxing
  • 1.5 x 2.1m glass sliding door
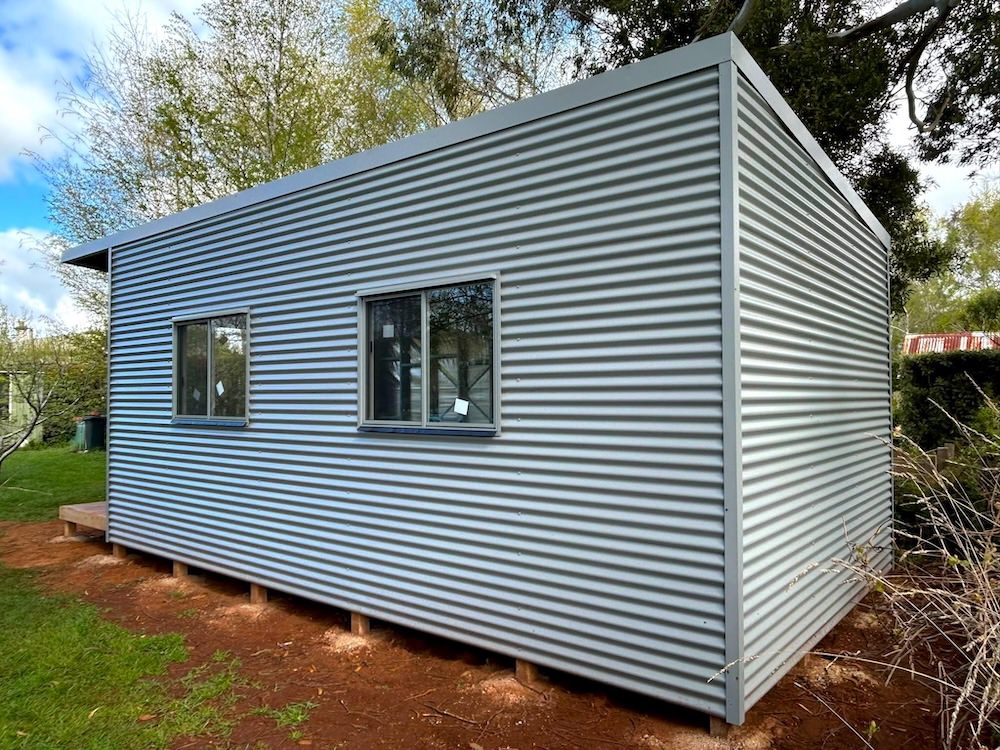
  • Large window plus two high windows for plenty of natural light
  • Gyprock package for a clean, finished interior
  • Flooring package
  • Electrical package

Could the kids use a space of their own? Our Spring Sale is on now with 20% off backyard rooms.


📞 1300 292 888

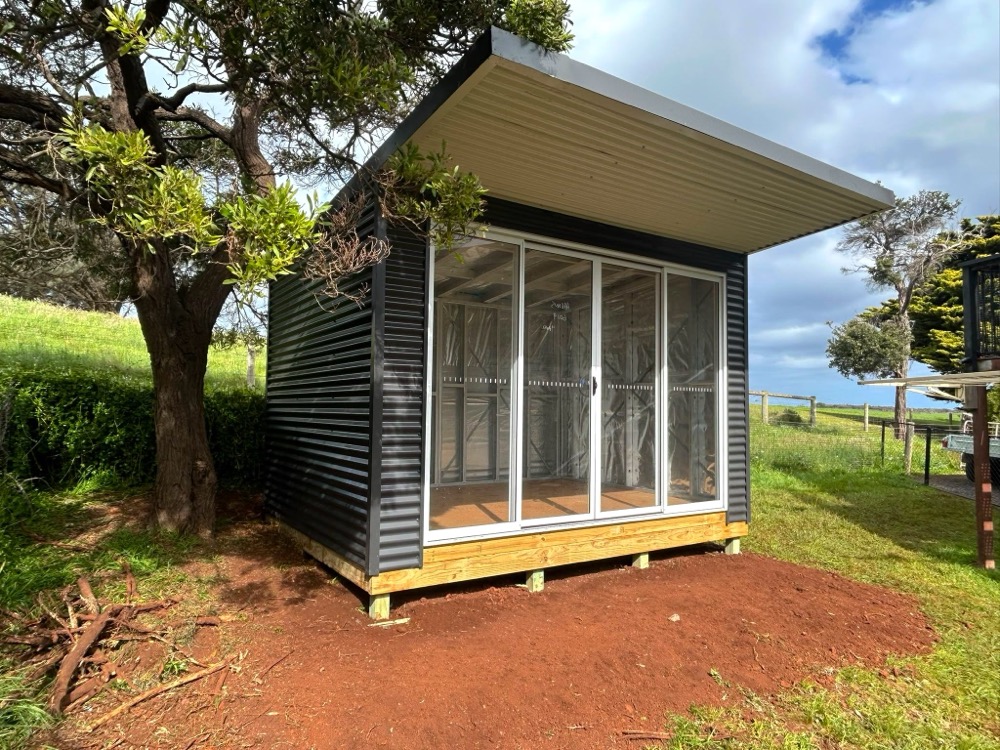
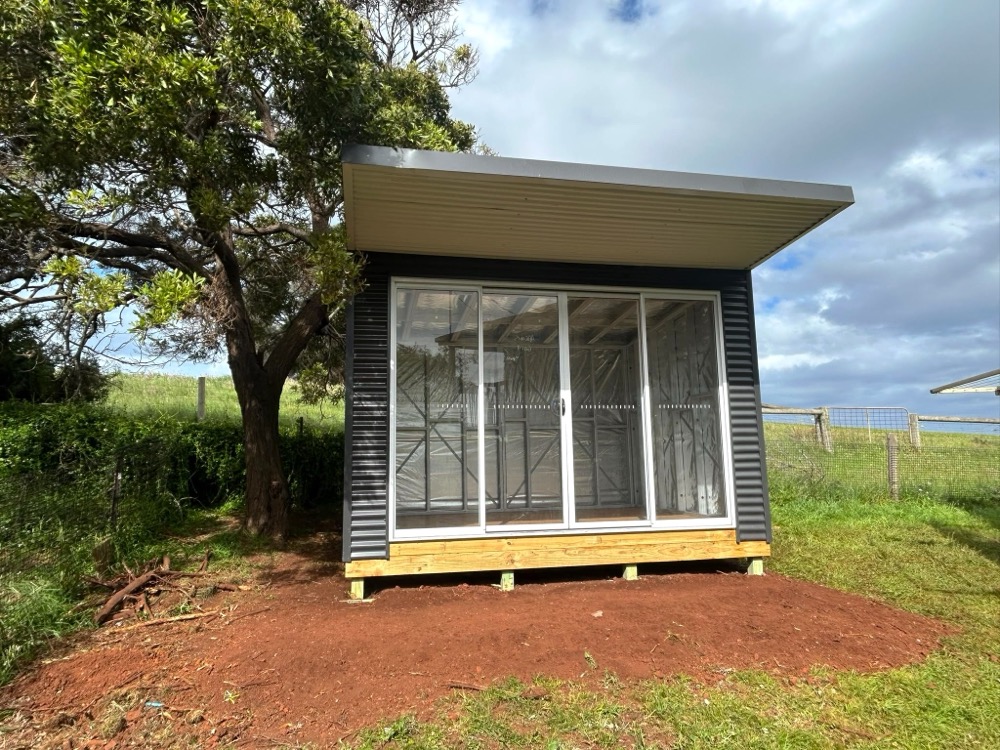
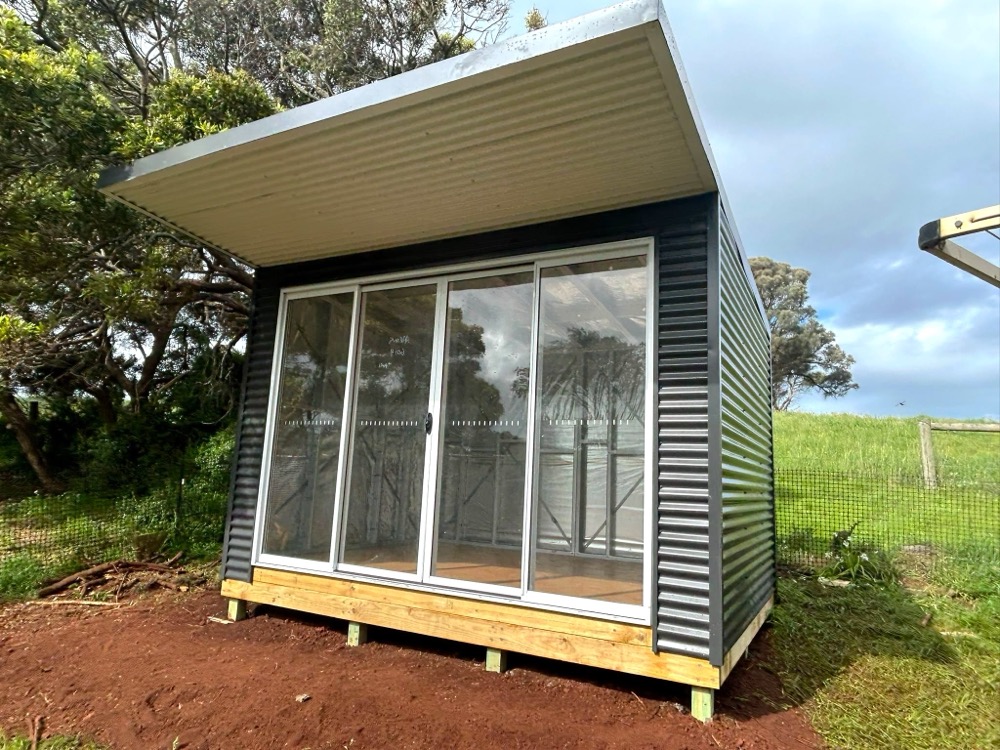
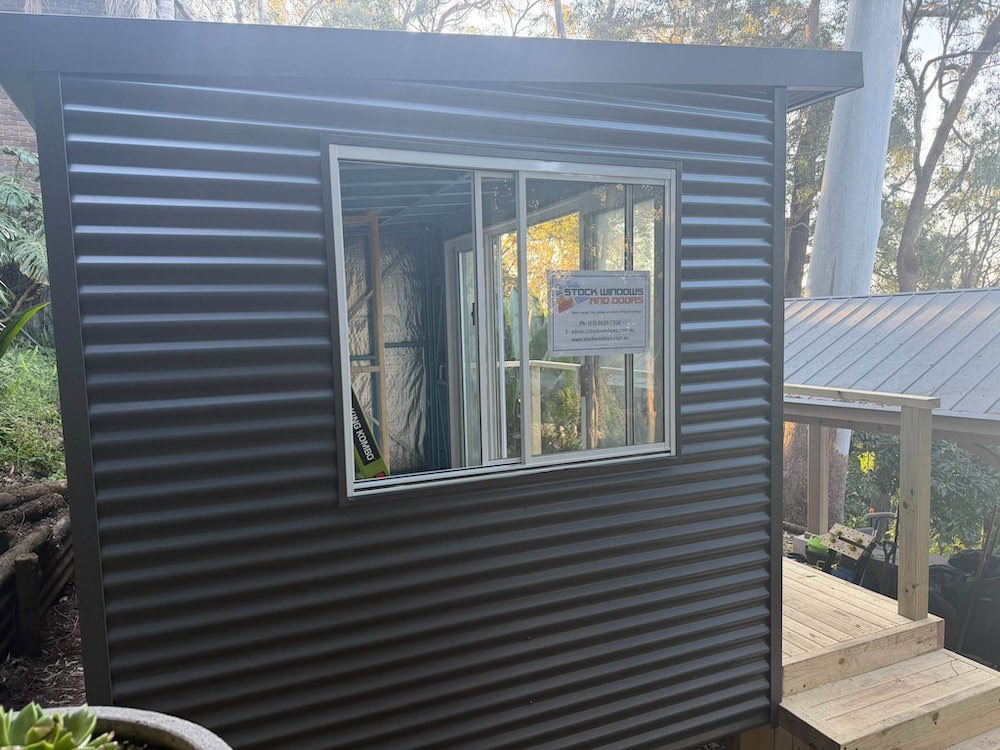
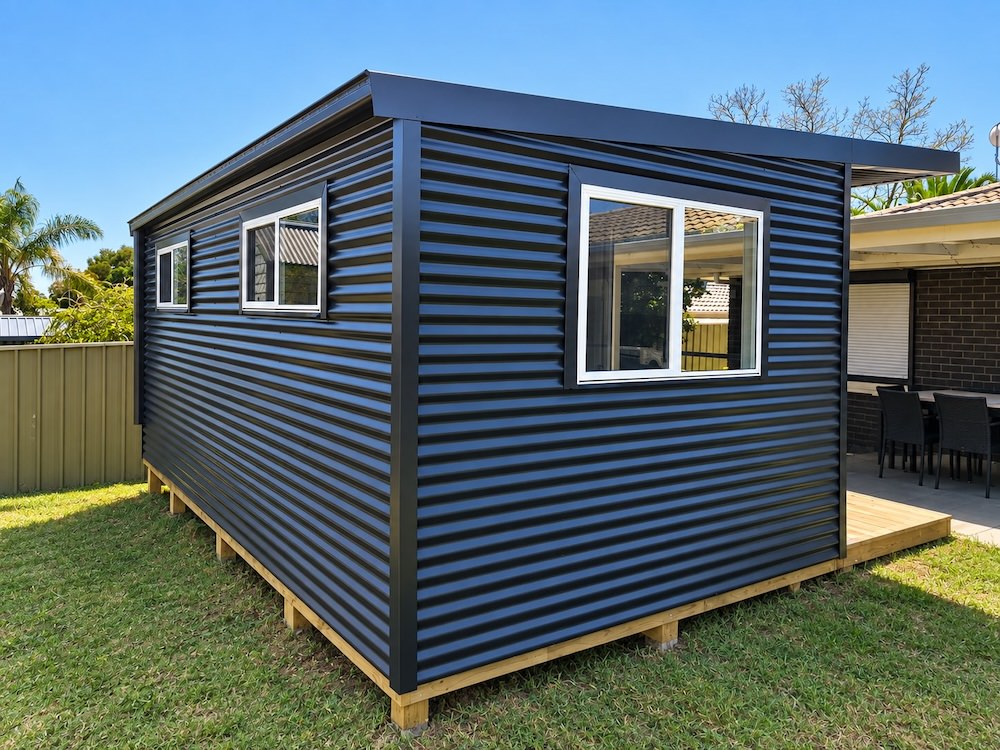
Small Yard? Custom Backyard Rooms Built to Fit Any Space

Small Yard? No Problem.

Think your backyard is too small for a backyard room? Think again. Because every build is custom designed, we can create a space that fits your yard perfectly, no matter how compact it is.

This recently completed room proves it, tucked neatly into a smaller footprint without compromising on comfort, style or function.

  • Fully custom design, built to fit your exact space
  • No cookie cutter sizing, every room is made to order
  • Smart layouts that make the most of every square metre
  • Insulated, quality finishes even in a compact build
  • Factory direct build and installation

Big or small, there’s always a way to add real living space to your backyard.

Not sure if your yard has enough room? Get in touch, we’ll design something that fits.

Backyard Workspaces

Job Complete: Custom Contemporary Cabana in Enfield, S.A

Another build wrapped up, this time a 2.7 x 5.7m Contemporary Cabana designed to work as both a rumpus room and a workspace, giving the owners a flexible space for downtime and getting things done.

Built with:

  • 1810 x 2100mm glass sliding door for effortless access and natural light
  • 514 x 850mm window for extra brightness without compromising privacy
  • Concrete footings for a solid, long lasting base
  • Axon facade for a sleek, contemporary look
  • 600mm awning and deck for added outdoor shelter and space
  • Full Gyprock lining, ready to move straight in

From rumpus rooms to workspaces and everything in between, our Contemporary Cabanas are made to order and built around how you actually want to use your backyard.

Delivered and installed across VIC, NSW and SA

Thinking about your own backyard upgrade? Get in touch for a free quote.

Custom Backyard Rumpus Room

We’ve just wrapped up another beautiful backyard build, this time a Kingscliff Contemporary Cabana in Victor Harbor, South Australia. Measuring 2.8 x 5.3m, this custom cabana gives the owners a dedicated rumpus room to relax, unwind and spend quality time together, right in their own backyard.

A Space Built for Living, Not Just Storage

Rumpus rooms have become one of the most popular reasons Australian homeowners choose a backyard cabana. Rather than losing space inside the main house, a standalone room like this one creates a separate zone for downtime, games, movie nights or simply getting away from the everyday hustle. Built factory direct and made to order, this Kingscliff Cabana was designed around exactly how the owners wanted to use it.

What Went Into This Build

Every Contemporary Cabana is customised to the site and the brief, and this Victor Harbor build included a great mix of features to maximise light, space and functionality:

  • 1.5 x 2.1m glass sliding door for effortless access in and out of the room, while flooding the space with natural light
  • Large and small windows positioned to boost airflow and brightness throughout the day
  • 3 x 5m deck and 1.3m awning extending the living space outdoors, perfect for South Australia’s mild afternoons
  • Internal stud wall with a 720mm door and jamb, creating a separate zone within the room for extra privacy or a dual purpose layout
  • Full Gyprock lining and flooring package, meaning the space was ready to furnish and move into as soon as the build was complete

Why Homeowners Choose a Contemporary Cabana

Australian Backyard Creations has spent more than 40 years designing and building quality backyard structures for Australian families. Every Contemporary Cabana is manufactured and installed factory direct, meaning no middlemen, no unnecessary delays and a build that’s tailored to the homeowner’s exact needs rather than a one size fits all template.

Whether it’s a rumpus room like this Victor Harbor build, a home office, a studio or simply extra living space, the Contemporary Cabana range is built to adapt to however a family wants to use their backyard.

Thinking About Your Own Backyard Upgrade?

If a rumpus room, retreat or extra living space sounds like something your backyard is missing, Australian Backyard Creations can help bring it to life. Builds like this Kingscliff Cabana are delivered and installed across Victoria, New South Wales and South Australia, all built and manufactured right here in Australia.

Get in touch today for a free quote and see what’s possible in your own backyard.

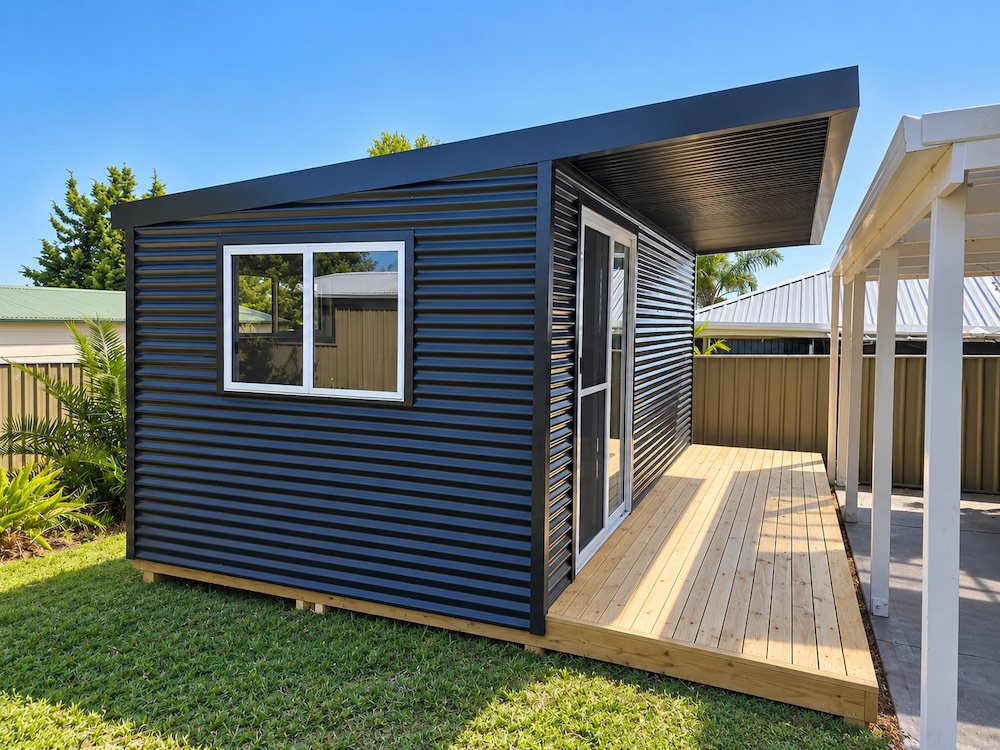
Custom Backyard Workspaces

This 2.7 x 5.7m build gives the owners a versatile rumpus and workspace right in their own backyard, combining a relaxed hangout zone with a functional area to get things done.

Fitted out with:

  • 1810 x 2100mm glass sliding door for easy access and natural light
  • 514 x 850mm window for extra brightness without losing privacy
  • Concrete footings for a solid, long term base
  • Modern Axon facade for a clean, contemporary finish
  • 600mm awning and deck for extra outdoor shelter and space
  • Full Gyprock lining, ready to move straight in

Whether it’s a rumpus room, workspace or extra living space you’re after, our Contemporary Cabanas are made to order and built to suit your exact needs.

📍 Delivered and installed across VIC, NSW and SA
🔨 Australian made

Ready to plan your own? Get in touch for a free quote.

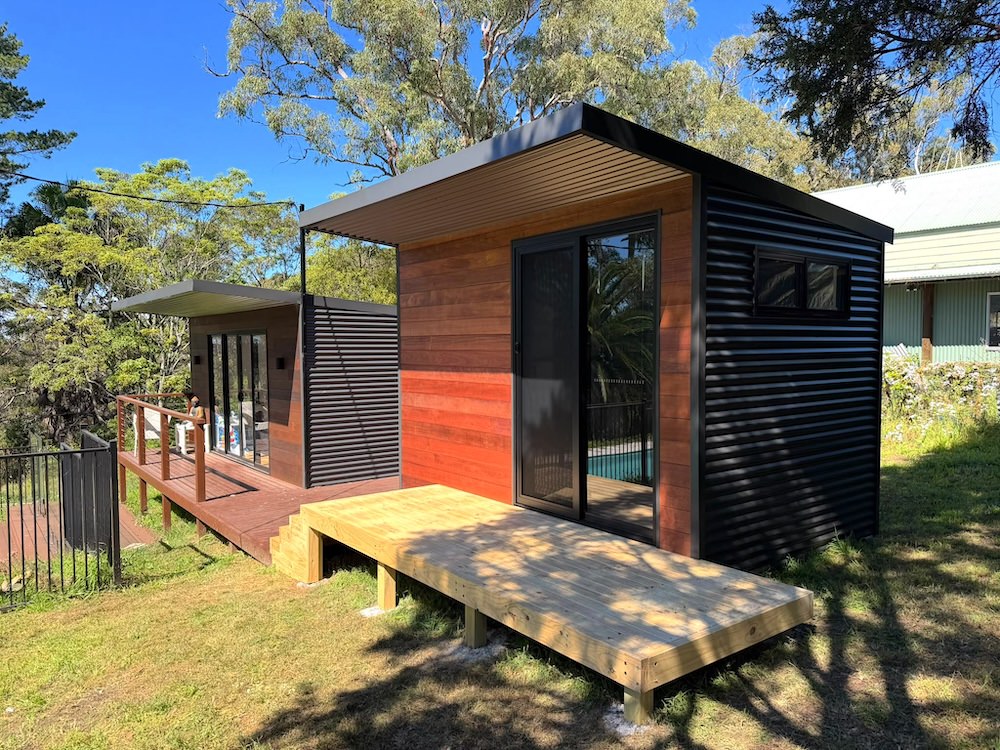
Contemporary Studio, completed in Tempe

This 2.7 x 5.3m build brings a sleek skillion roof design and a warm, natural finish to a Sydney backyard, giving the owners a stylish extra room that’s ready to use straight away.

  • Hardwood facade for a rich, natural look that’s built to last
  • Merbau decking for a durable outdoor finish that ages beautifully
  • Skillion roof design bringing contemporary style to every angle
  • Fully insulated walls and roof for year round comfort
  • Factory direct build and installation, made to order

Whether it’s a studio, retreat or extra living space you’re after, our Contemporary Studios are built to suit your exact needs and your backyard.
Ready to plan your own? Get in touch for a free quote.
Custom Contemporary Backyard Room

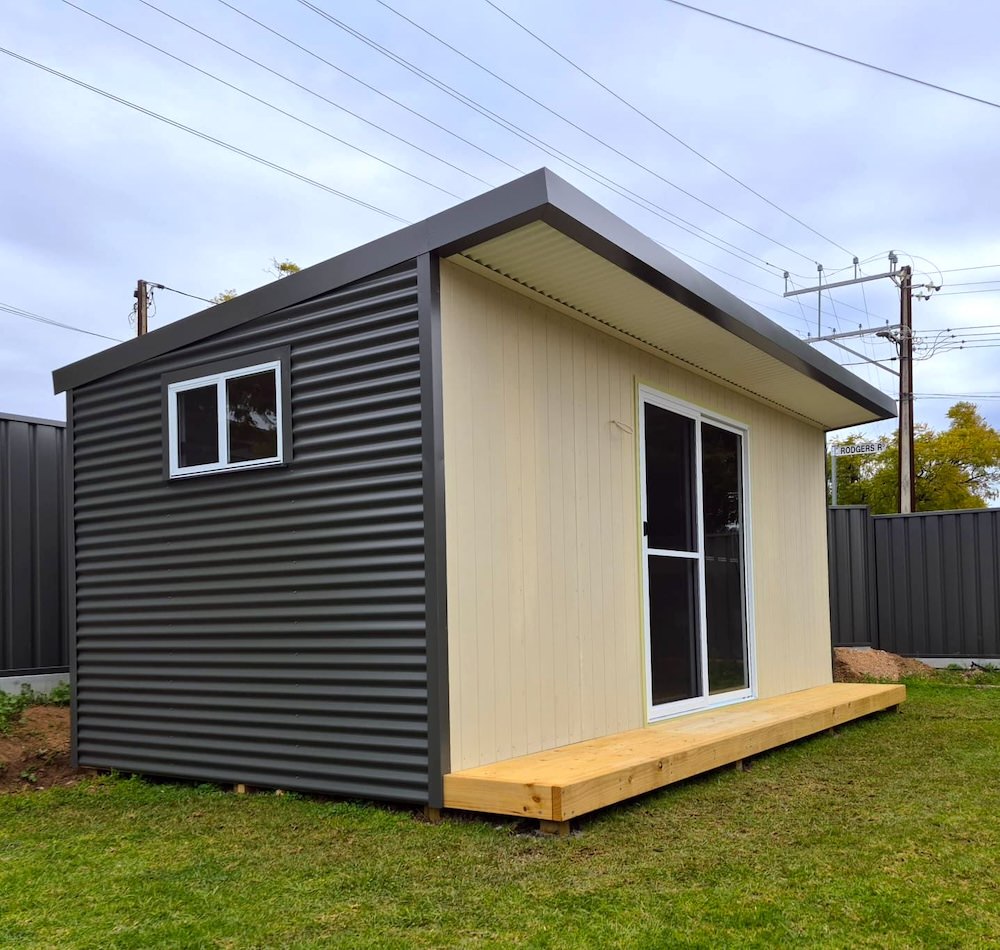
This 2.5 x 5.5m build gives its owners a genuine workspace and extra room right in their own backyard, without the time or cost of a full home extension.

Fitted out with:

  • 1.5 x 2.1m glass sliding door for easy access and natural light
  • 0.5 x 1.2m high window for privacy without losing brightness
  • Concrete footings for a solid, long term base
  • Merbau facade, deck and awning for a warm, contemporary finish
  • Full Gyprock lining, electrical package and flooring, ready to move straight in

Whether it’s a home office, studio or extra living space you’re after, our Contemporary Cabanas are made to order and built to suit your exact needs.

📍 Delivered and installed across VIC, NSW and SA
🔨 Australian made

Ready to plan your own? Get in touch for a free quote.